Skip to content
  • Categories
  • Recent
  • Tags
  • Popular
  • Users
  • Groups
Skins
  • Light
  • Brite
  • Cerulean
  • Cosmo
  • Flatly
  • Journal
  • Litera
  • Lumen
  • Lux
  • Materia
  • Minty
  • Morph
  • Pulse
  • Sandstone
  • Simplex
  • Sketchy
  • Spacelab
  • United
  • Yeti
  • Zephyr
  • Dark
  • Cyborg
  • Darkly
  • Quartz
  • Slate
  • Solar
  • Superhero
  • Vapor

  • Default (No Skin)
  • No Skin
Collapse
WIBIMMERS logo

WIBIMMERS

  1. Home
  2. Off-Topic Discussion
  3. General Off-Topic
  4. chit chat thread

chit chat thread

Scheduled Pinned Locked Moved General Off-Topic
7.1k Posts 73 Posters 1 Views 1 Watching
  • Oldest to Newest
  • Newest to Oldest
  • Most Votes
Reply
  • Reply as topic
Log in to reply
This topic has been deleted. Only users with topic management privileges can see it.
  • straight6pwrS
    straight6pwrS
    straight6pwr
    wrote on last edited by
    #6729

    patsbimmer1 said:

    There's a lot to love here but my ABSOLUTE FAVORITE is that you ADDED WOOD PANELING!  I know so many women who's heads would absolutely spin if you added that wood paneling to a wall, my wife being one of them lol.  I'm a big fan of that "up nort" feel.

    thanks! and yes, you are correct. on my death bed I will tell my grandson: find yourself a great woman like your grandma, who loves wood paneling.

    she loves brick and stone and other fine wall finishes MORE, but our wallet does not.

    Dan

    yajsYRL.jpg.e5f350b4dfe961d76ac8b32efce2e1a6.jpg

    1 Reply Last reply
    0
    • straight6pwrS
      straight6pwrS
      straight6pwr
      wrote on last edited by
      #6730

      m42b32 said:

      painted most of the ceilings and walls

      i'm done painting for a long time. we've only been in our house for 2 years and my wife is starting to ask about painting rooms AGAIN that we've already painted. my response now is "YOU can paint whatever you want!"

      Dan
      yajsYRL.jpg.e5f350b4dfe961d76ac8b32efce2e1a6.jpg

      1 Reply Last reply
      1
      • jc43089J
        jc43089J
        jc43089
        wrote on last edited by
        #6731

        gilber33 said:

        That looks fantastic. Our new basement will be 180 to that - a dedicated play space for the kids. lol. 

        I forgot you were in the middle of a full home reno, too. How's yours going? I took on several projects to save us some money - laying about 1,400 sf of hardwood floors upstairs, building all the closet shelving, building the fireplace mantel, and building/painting built-ins in the kitchen. THEN, when that's all done I'll be starting on finishing the new portion of the basement. Which I found out when taking down the 4x8 sheets of foam board that they only fit down the stairs because they're flexible. All of the drywall will have to go down in 4x4 sheets. *crying inside*

        I feel like towards the end of 2020 the e30 was finally getting to a good point that I could drive it more than I worked on it. Excited for 2021 and the new stuff it's getting - but that is buried under a pile of house projects that I need to finish. 

        Could you buy 12' an cut in half?

        2/94 325i Sedan, Arctic Gray: UUC LTW FW, EVO 3 and DSSR, +.020 Maxsil pistons, ASC delete, Eibach shocks/springs, 16" contour reps 238k
        3/93 325i Coupe, Schwarz 2, Sketchy stance action, ebay turbo, 300k
        '89 325i Vert, Alpine White: 5spd swapped, sold.

        '04 Toyota Sienna: 24V to 24V swap in progress

        '05 Volvo V70R, 6spd.  200k
        '85 Toyota LandCruiser: Lifted, gas hog. 205k
        '99 Nissan Maxima: 5spd, Rusty but trusty winter beater. 252k RIP.

        1 Reply Last reply
        0
        • KaiserRollsK
          KaiserRollsK
          KaiserRolls
          wrote on last edited by
          #6732

          Rekpoint said:

          That's your living room though..

          No basement

          1 Reply Last reply
          0
          • G
            G
            gilber33
            wrote on last edited by
            #6733

            straight6pwr said:

            i'm done painting for a long time. we've only been in our house for 2 years and my wife is starting to ask about painting rooms AGAIN that we've already painted. my response now is "YOU can paint whatever you want!"

            HA! When we moved into our house at the beginning of 2017 we repainted the whole thing. My wife loves white, so we painted half the walls in the house white. About a year in and she's like "there's too much white, I think". We repainted every wall that we had painted white to a color. 

            jc43089 said:

            Could you buy 12' an cut in half?

            Oh shit yeah. You smart.

            m42b32 said:

            Feels like I am moving slowly, but between constant backorders of cabinets/appliances/materials this past year

            Welcome to WIBASEMENTS, coming soon to HGTV!

            Right in the feels. Luckily we didn't have anything delay in material that slowed the progress of our house, but from contract signing to ordering, materials costs went up about 20%. We went through our framing budget before we even ordered all the siding or material for the carport.

            1 Reply Last reply
            1
            • straight6pwrS
              straight6pwrS
              straight6pwr
              wrote on last edited by
              #6734

              gilber33 said:

              Oh shit yeah. You smart.

              FYI 6' panels wont save you any tape joints, unless your walls happen to be over 8' tall. youll still have one joint somewhere in the middle of every vertical section. if your framing is studs, you cant install them sideways either, as studs don't fall on 6' centers. you might save material cost, i guess. also do you have a trailer big enough for 12' panels?  

              i have idea that might work in theory but not practice: score an 8' in the middle, carefully fold it in half and carry it down. unfold, glue the seam from the backside and install. if the paper on the not-cut side survives, you could save yourself the joint.

              Dan
              yajsYRL.jpg.e5f350b4dfe961d76ac8b32efce2e1a6.jpg

              1 Reply Last reply
              0
              • Ryan...R
                Ryan...R
                Ryan...
                wrote on last edited by
                #6735

                We're doing similar shenanigans...

                508604373511ca298fec5b.jpg

                50860437381c40199f500b.jpg

                2021 Gladiator Willys -- 6 speed manual, 33" Falken AT, 3/4" level

                2021 Low Rider S -- Stage 2, 117hp/128ft lbs

                1 Reply Last reply
                1
                • G
                  G
                  gilber33
                  wrote on last edited by
                  #6736

                  straight6pwr said:

                  FYI 6' panels wont save you any tape joints, unless your walls happen to be over 8' tall. youll still have one joint somewhere in the middle of every vertical section. if your framing is studs, you cant install them sideways either, as studs don't fall on 6' centers. you might save material cost, i guess. also do you have a trailer big enough for 12' panels?  

                  i have idea that might work in theory but not practice: score an 8' in the middle, carefully fold it in half and carry it down. unfold, glue the seam from the backside and install. if the paper on the not-cut side survives, you could save yourself the joint. 

                  It’s not framed yet. I’ll be doing that and will be framing 24” OC. And it will have 9’ ceilings. 
                   

                  6’ panels would give me fewer joints overall. I only have a 4x8 trailer, but I went on Menards and it was only $84 to deliver the drywall. Worth it IMO over taking the time to load and unload 20 some sheets. 
                   

                  But your idea of scoring it and folding it in half to get it down is worth a try as well. 
                   

                  They’ve since dry walled the stairway, but that’s the basement. New utility room and we had them rough in a full bath too. 
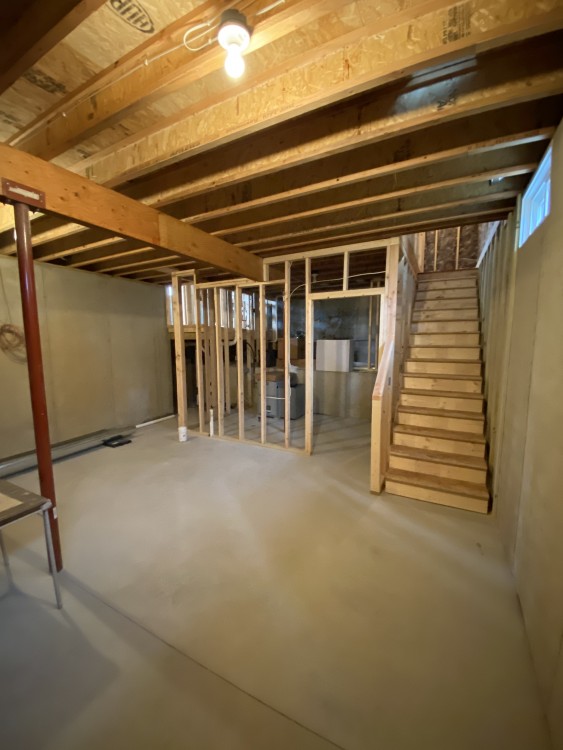
                  149C5958-98AF-4C0B-AC6F-B5B13AF18B4B.jpeg

                  1 Reply Last reply
                  2
                  • B
                    B
                    B C
                    wrote on last edited by
                    #6737

                    Almost looks like a basement I could walk through without hitting my head on something

                    1 Reply Last reply
                    2
                    • G
                      G
                      gilber33
                      wrote on last edited by
                      #6738

                      B C said:

                      Almost looks like a basement I could walk through without hitting my head on something

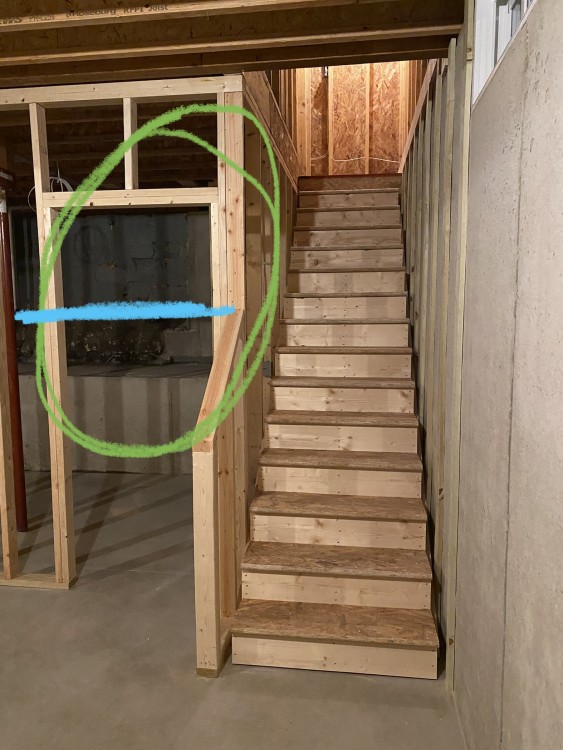
                      You have no idea. The original part of the house was built in 1900. My wife and I are 5’6” and we could JUST barely walk through the original basement without hitting our heads on the joists. I grew up in old houses, too. This is my first basement where I can walk freely without worrying about hitting my head. 
                       

                      I circled where you can see the old part of the house in the new basement and the blue line is the bottom of the house/basement. 
                      0040DCB6-47BC-4554-A0A8-89454312727C.jpeg

                      1 Reply Last reply
                      0
                      • straight6pwrS
                        straight6pwrS
                        straight6pwr
                        wrote on last edited by
                        #6739

                        gilber33 said:

                        It’s not framed yet. I’ll be doing that and will be framing 24” OC. And it will have 9’ ceilings. 
                         

                        6’ panels would give me fewer joints overall. I only have a 4x8 trailer, but I went on Menards and it was only $84 to deliver the drywall. Worth it IMO over taking the time to load and unload 20 some sheets. 
                         

                        But your idea of scoring it and folding it in half to get it down is worth a try as well. 
                         

                        They’ve since dry walled the stairway, but that’s the basement. New utility room and we had them rough in a full bath too. 

                        wow, would have never expected 9' basement walls. in that case, scoring is pointless and 6' panels would be perfect.

                        Dan
                        yajsYRL.jpg.e5f350b4dfe961d76ac8b32efce2e1a6.jpg

                        1 Reply Last reply
                        0
                        • G
                          G
                          gilber33
                          wrote on last edited by
                          #6740

                          straight6pwr said:

                          wow, would have never expected 9' basement walls. in that case, scoring is pointless and 6' panels would be perfect.

                          I think it was required. I remember pushing for shorter basement walls to save money, but I think they ended up being this size because of how the engineering came out. Idk.

                          1 Reply Last reply
                          0
                          • R
                            R
                            REKIII
                            wrote on last edited by
                            #6741

                            These are some neat projects.  We finally finished out basement as well.  Bought the house 7 years ago.  Basement was sorta finished, but just very white-box-ish.  So after a couple years we added a bathroom, then demo'd the rest, then it sat until the end of last year.  Finally got moving and finished it.

                            Basically how it started last year....we have pics of what it looked like when we moved in somewhere.  The whole ceiling was dropped and had conduit everywhere.  In these pics, the ceiling is gone and I relocated all the wires into the joist like they were supposed to be.

                            No photo description available.

                            No photo description available.

                            No photo description available.

                            No photo description available.

                            No photo description available.

                            No photo description available.

                            No photo description available.

                            Here I have a bunch of the bar framed in and the plumbing pretty much done.  Had to dig a sumpcrock into the floor then route everything overhead.  I hired someone to do the framing but did the electric and plumbing, just to keep the project moving.

                            May be an image of woodwork

                            May be an image of one or more people and woodwork

                            Ran a second zone of HVAC too.

                            May be an image of woodwork

                            No photo description available.

                            Opened up the stairwell and added stair lights.

                            May be an image of woodwork

                            Exercise was staying the exercise room so it became a temporary home to a lot of crap

                            May be an image of woodwork

                            It was not fun getting things down the stairs, but having it opened helped A LOT

                            No photo description available.

                            The movie room stayed the movie room but we had to fix the back wall (left side in pic) and the ceiling got insulated and painted black.

                            May be an image of woodwork

                            I hired out the drywall too.  😦

                            No photo description available.

                            No photo description available.

                            May be an image of woodwork

                            May be an image of woodwork

                            Movie room sucessfully blacked out

                            No photo description available.

                            Decided to add some stone walls:

                            No photo description available.

                            The wifes design pallet

                            No photo description available.

                            May be an image of brick wall

                            It was a long wait on the cabinets, but they started to roll in.

                            May be an image of woodwork

                            May be an image of woodwork

                            May be an image of woodwork

                            Tin/copper ceiling was tricky

                            May be an image of woodwork

                            Then added more stone and more tin:

                            May be an image of woodwork

                            May be an image of woodwork

                            May be an image of woodwork

                            Then the big wait was for the counter tops.  So we finished a bunch of the other stuff

                            May be an image of one or more people and woodwork

                            No photo description available.

                            May be an image of 1 person, screen, television and living room

                            Finally the tops came in so we could finish the back-bar....more stone and cabinets.  Haha

                            May be an image of woodwork

                            No photo description available.

                            May be an image of one or more people, woodwork and brick wall

                            May be an image of woodwork and kitchen

                            Movie room got furnished

                            May be an image of screen, television and living room

                            Appliances

                            May be an image of woodwork and kitchen

                            Crown to finish off the ceiling

                            May be an image of woodwork and brick wall

                            Finish work on the stairs

                            No photo description available.

                            Then....the coolest part.  We unpackaged everything we had been storing for 7 years from our old house.

                            May be an image of one or more people

                            Got it all organized.  Installed my lights and shelves in the towers.

                            May be an image of brick wall

                            May be an image of brick wall

                            We are still working on some things.  Decorations.  I want to build a bar sign for between the 2 towers.  It was a fun/stressful/rewarding/expensive project.

                            1 Reply Last reply
                            8
                            • R
                              R
                              REKIII
                              wrote on last edited by
                              #6742

                              Oh....here was the bathroom.  Just needed a good cleaning at the end.

                              No photo description available.

                              1 Reply Last reply
                              3
                              • B
                                B
                                B C
                                wrote on last edited by
                                #6743

                                Gentlemen,

                                It has come to my attention that there are some among us who have fallen on hard times and need a bit of support while their circumstances improve.

                                Starting today, we will be collecting non-perishable food items for the @REKIII family. Donations can be made in person at the Black E46s of New Berlin satellite office

                                2860 S 108th St,

                                West Allis, WI 53227

                                *please no more than 3 dented cans per donation. Bulged cans must be within 10% of their original diameter.

                                1 Reply Last reply
                                5
                                • G
                                  G
                                  gilber33
                                  wrote on last edited by
                                  #6744

                                  That basement looks fantastic. It’s huge. I do wish ours was a little larger to accommodate some other things than just a playroom.

                                  My wife gave me the entire garage to do whatever I want to with, though. So I can’t complain.

                                  1 Reply Last reply
                                  1
                                  • HipMFH
                                    HipMFH
                                    HipMF
                                    wrote on last edited by
                                    #6745

                                    I don't have a basement, but I have the internet.

                                    Why is the internet? I don't even.

                                    NIypMKg.jpg

                                    1 Reply Last reply
                                    2
                                    • HipMFH
                                      HipMFH
                                      HipMF
                                      wrote on last edited by
                                      #6746

                                      also, what's the plural of kolsch?

                                      1 Reply Last reply
                                      0
                                      • R
                                        R
                                        REKIII
                                        wrote on last edited by
                                        #6747

                                        Did a ton of work ourselves which saved a lot.  We had a major and 2 smaller vacations canceled so we had a little boost to the budget which was nice. 

                                        Wife uses her fancy wide angle lens to take the pics so it looks bigger than it is.

                                        1 Reply Last reply
                                        0
                                        • B
                                          B
                                          B C
                                          wrote on last edited by
                                          #6748

                                          REKIII said:

                                          Did a ton of work ourselves which saved a lot.  We had a major and 2 smaller vacations canceled so we had a little boost to the budget which was nice. 

                                          Wife uses her fancy wide angle lens to take the pics so it looks bigger than it is.  

                                          The stone on the wall looks really good. Almost like a nice restaurant feel. Im not sure I ever remember seeing that done before but I like it a lot

                                          1 Reply Last reply
                                          1

                                          Hello! It looks like you're interested in this conversation, but you don't have an account yet.

                                          Getting fed up of having to scroll through the same posts each visit? When you register for an account, you'll always come back to exactly where you were before, and choose to be notified of new replies (either via email, or push notification). You'll also be able to save bookmarks and upvote posts to show your appreciation to other community members.

                                          With your input, this post could be even better 💗

                                          Register Login
                                          Reply
                                          • Reply as topic
                                          Log in to reply
                                          • Oldest to Newest
                                          • Newest to Oldest
                                          • Most Votes


                                          • Login

                                          • Don't have an account? Register

                                          • Login or register to search.
                                          Powered by NodeBB Contributors
                                          • First post
                                            Last post
                                          0
                                          • Categories
                                          • Recent
                                          • Tags
                                          • Popular
                                          • Users
                                          • Groups