
Garage Layout help.
-
I've come to realize most of you here are much smarter and more experienced with me. So I thought I'd see if I could get your input on my garage layout.
Been working on it over the years and I'm about to start finishing the walls and kinda 'finalize' how it will work. I wanted to get others opinion on what you'd do.
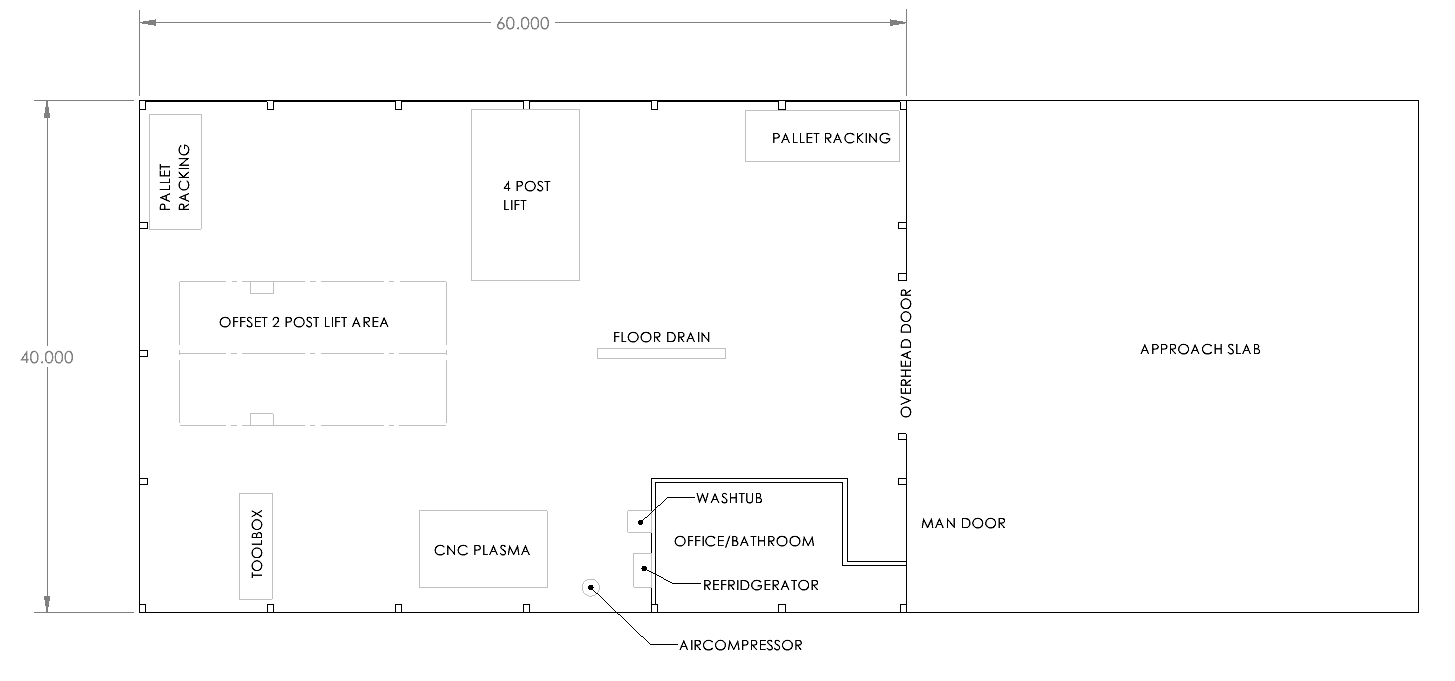
Here is the current set-up:
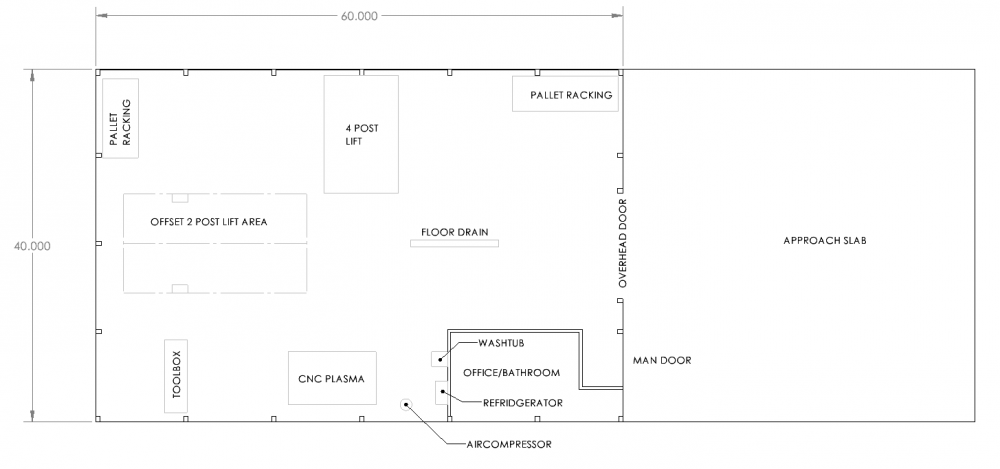
The office bathroom is there, can't be moved. Same with the floor drain, Air compressor and wash tub.....well, I suppose since the plumbing isn't done, the washtub could move, but not very far.
The 2 post lift is installed, but could move if I really had too. It would be a pain because of the electric and air drops to that location.
The pallet racks can move with a lot of effort and emptying them.
The 4 post lift and toolbox are easily moveable (on casters), but need to be considered because of the size.
The CNC plasma will most likely be coming to the workshop at my office sometime this year. The electric for the plasma/welder is right there.
Right now the lawn equipment takes up the space in front of the pallet racking in the upper right corner. Keeps it easily accessible.
I might add another overhead door on the wall right where the 4 post lift is, but that is a big maybe.
My initial thoughts were to add shelving and work benches in the corner over by the toolbox. Then maybe more benches/sandblaster/other mounted tools over in front of the upper left pallet racking.
Any thoughts?
Thanks in advance.
-
Obligatory “I’ve never designed a garage before, yada yada.”
What are you using the pallet racking for? Actual pallets of stuff, or random storage? My thought right now is the orientation of the 4-post lift, it seems like it might be a bit of a pain to jockey cars in and out with that 90 degree turn. I’d be inclined to keep it as more of a straight shot, but visualizing the amount of room you have may be deceiving me lol. I would be inclined to put the 4-post parallel to the 2-post in the corner there where the pallet racking is, then move all the pallet racking to the “north” wall, with maybe one rack in the southwest corner for storing raw material or small items.
I’d say toolbox would work where it is, or maybe put it in the northwest corner in front of the 4 post for easy access. Then you could have the southwest corner for the CNC stuff, any blast equipment, etc. and could even put up partitions between that stuff and the lifts to keep metal and debris off the cars. Kinda depends on how big the toolbox is and which lift you’ll be using to wrench on stuff more.
Whatever you go with, that’s going to be a really sweet setup, I look forward to seeing it progress! If it’s anything like your basement project, I think I’m going to like it.
-
much smarter and more experienced with me
We've been experiencing you for years. With that joke out of the way lol. I echo the same concern about the turn radius getting on to the 4 post and what's going on to the pallet racking in the far corner. If it's actual pallets that requires a fork truck then that may be a hassle to jimmy between the lifts with a pallet on it. My other thing is the orientation of the toolbox. I'm a big fan of pushing as much as I can against a wall flat AND having it as close to my work station as possible. I'd almost move the toolbox next to the 4 post (unless that's car storage) or in front of the 2 post since I could see that being a more useful lift for repairs. I've worked on lifts with the toolbox in front of it and you think "no way, it'll be crowded!" then you do it and you're like "fuck, that's life changing". Maybe not that dramatic but I always enjoy having tools as close as possible. I set my 2nd garage up sans lift for now with my toolbox in front of my work station.
-
-
Thank you so much for the input!
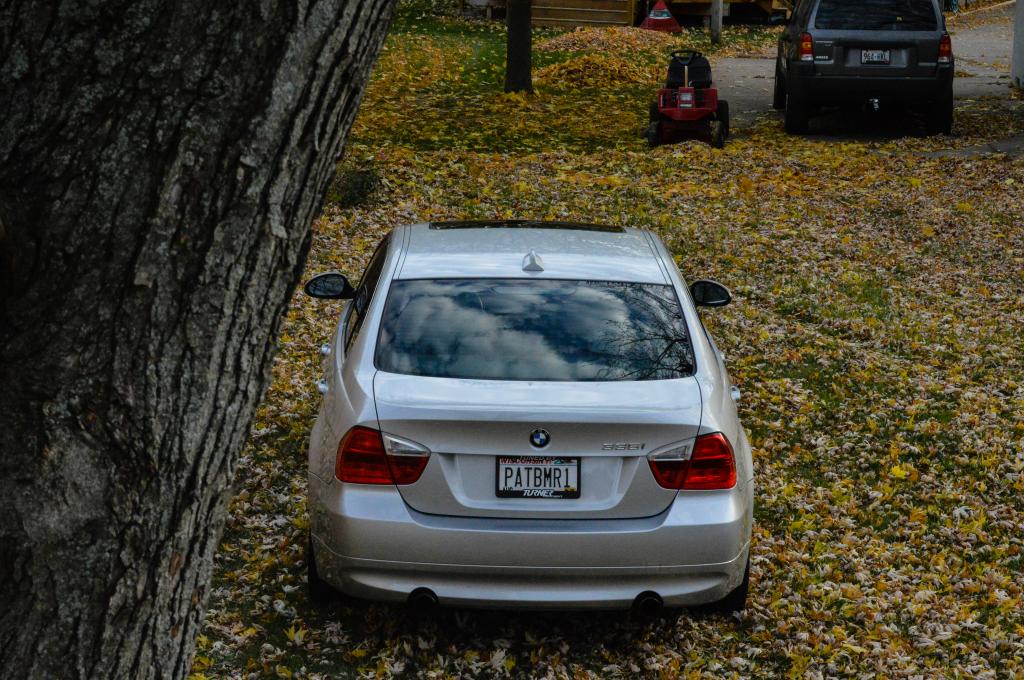
Here is a pic of the 4 post:
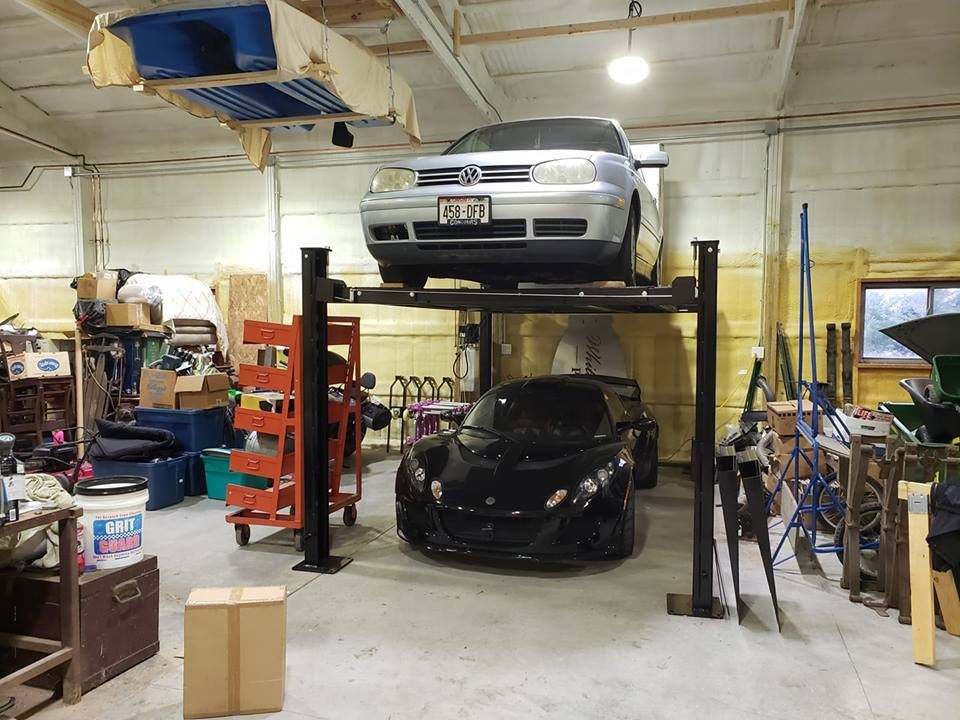
I'll agree 100%, where I have it right now is not ideal for getting cars on and off of it, or under it. I has to use my tire dollies to slide the vehicles into place. It was the most convenient place for it at the time.
Other points to address:
Pallet racking - It was just a good/cheap way to get tall cheap storage. I have it set up with shelves. No intention to have a fork truck and pallet storage.
Tool box - Where it is is just a convenient spot as well. I like the idea of it being near one of the lifts. Near the 2 post makes more sense to me, possibly directly in front of it (along the left wall in the pic) or slid down along that same wall if it crowd the lift too much (which I think it may).
I kind of like this Xtreme Garage product from Menards to build the work bench area out of. I can get additional overhead storage as well. Wonder when/if they will bring back the 11% off deal. https://www.menards.com/main/building-materials/the-project-store/shelving-organization-projects/c-9926.htm?brandName_facet=Xtreme+Garage
-
I have quite a few of the extreme garage uprights and beams in my storage unit right now, for the price it’s cheaper than industrial pallet racks for making shelving.
Another possible spot depending on the width of the 4 post is to the right of the garage door as you come in. That way you would just have to steer over to get in line instead of a full 90 turn.
-
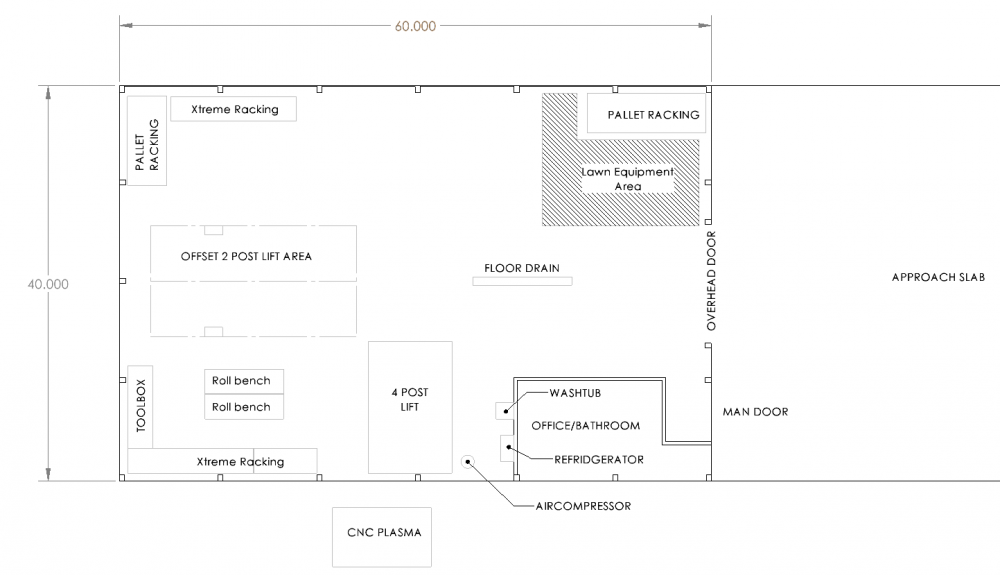
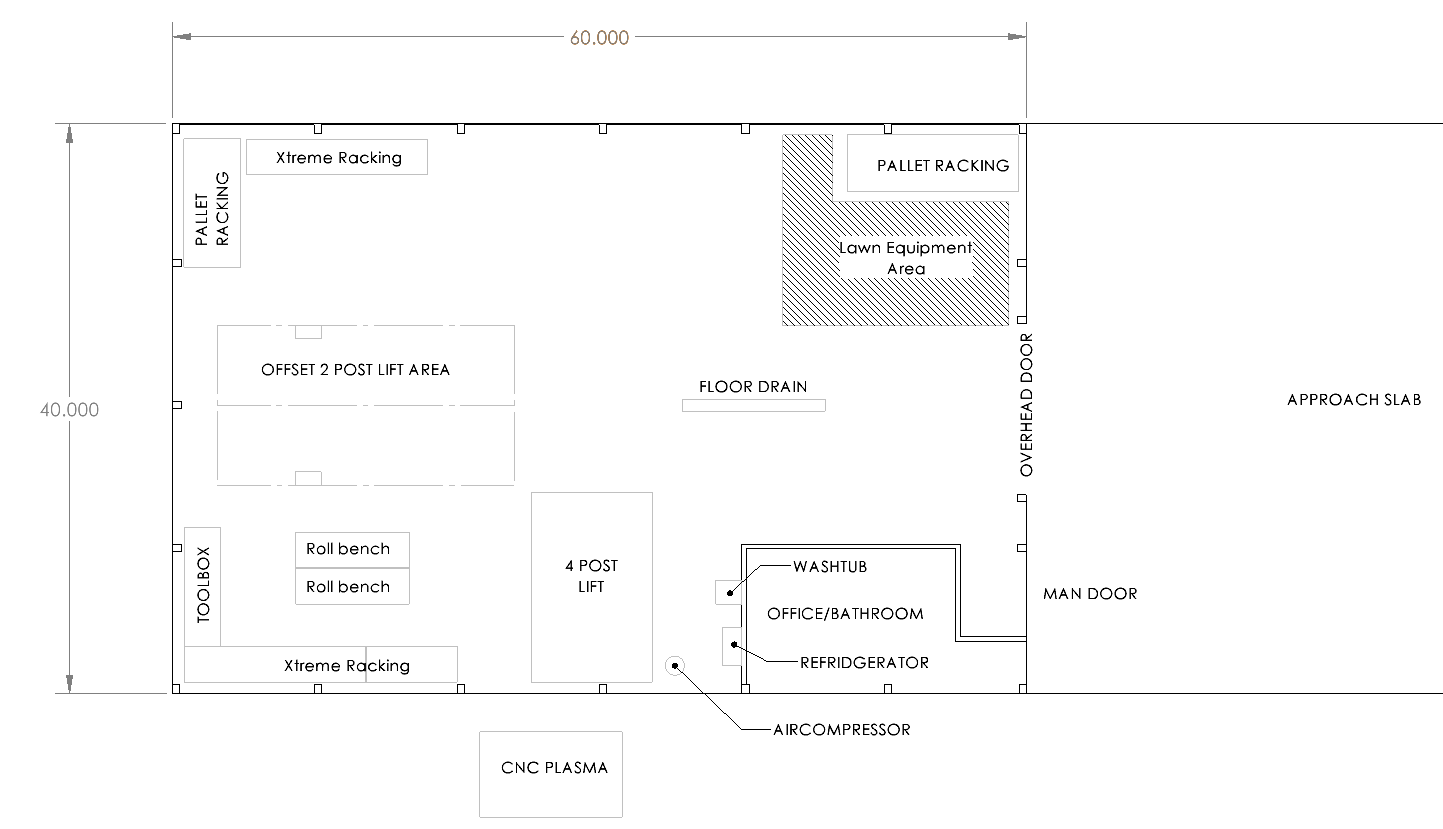
I changed some things around.
I moved the toolbox to the back wall. Close to the lift, but not in front of it.
I added some of the extreme racking. Assume it would be a bench with storage below and then storage up high.
I added what I call 'roller benches' I'm thinking they could be made with extreme racking or lumber, and essentially be heavy duty benches with large lock-able casters. Then I could move them to a particular project in a different area if needed.
I added some additional racking that could be benches along the north wall (as the pic is oriented). There would still be enough room to park a vehicle next to the lift.
Then I slid the 4 post over to where the CNC plasma was (for the future plan of moving it to the office shop). It is 102" wide. This would allow easier swing in and back onto the lift.
I added my lawn equipment area. Big 60" Hustler zero turn, dump cart, wheelbarrow, rototiller etc takes up a lot of space....
Thoughts?
-
I changed some things around.
I moved the toolbox to the back wall. Close to the lift, but not in front of it.
I added some of the extreme racking. Assume it would be a bench with storage below and then storage up high.
I added what I call 'roller benches' I'm thinking they could be made with extreme racking or lumber, and essentially be heavy duty benches with large lock-able casters. Then I could move them to a particular project in a different area if needed.
I added some additional racking that could be benches along the north wall (as the pic is oriented). There would still be enough room to park a vehicle next to the lift.
Then I slid the 4 post over to where the CNC plasma was (for the future plan of moving it to the office shop). It is 102" wide. This would allow easier swing in and back onto the lift.
I added my lawn equipment area. Big 60" Hustler zero turn, dump cart, wheelbarrow, rototiller etc takes up a lot of space....
Thoughts?
Looks like you are more efficiently using the space compared to the last design! Good stuff!
-
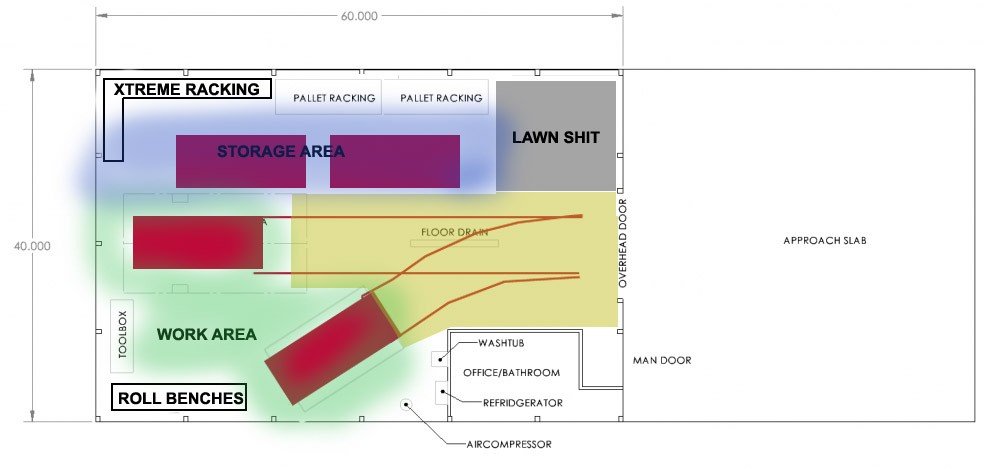
if you want the 4-post to be easily accessible without dollies or austin-powers hallway Y turns.
yellow area = clear area. gives access for vehicles and equipment into both lifts, lawn area and storage area.
also the "work area" with tool boxes and work benches are near both lifts
the storage area leaves room for storage of one or two more vehicles in the inevitable event you have that need, and is also easy to just drive into (no jostling if the clear area is clear)
Dan

-
I like the idea of the 4 post on an angle. I'll just have to take a sedative every time I go into the area with it not being square to anything, lol. Where you put the pallet racking makes sense, however I wanted to keep that wall relatively clear for a future overhead door.....although it wouldn't be and end of world scenario if that ever happened.
Thank you!




Hello! It looks like you're interested in this conversation, but you don't have an account yet.
Getting fed up of having to scroll through the same posts each visit? When you register for an account, you'll always come back to exactly where you were before, and choose to be notified of new replies (either via email, or push notification). You'll also be able to save bookmarks and upvote posts to show your appreciation to other community members.
With your input, this post could be even better 💗
Register Login